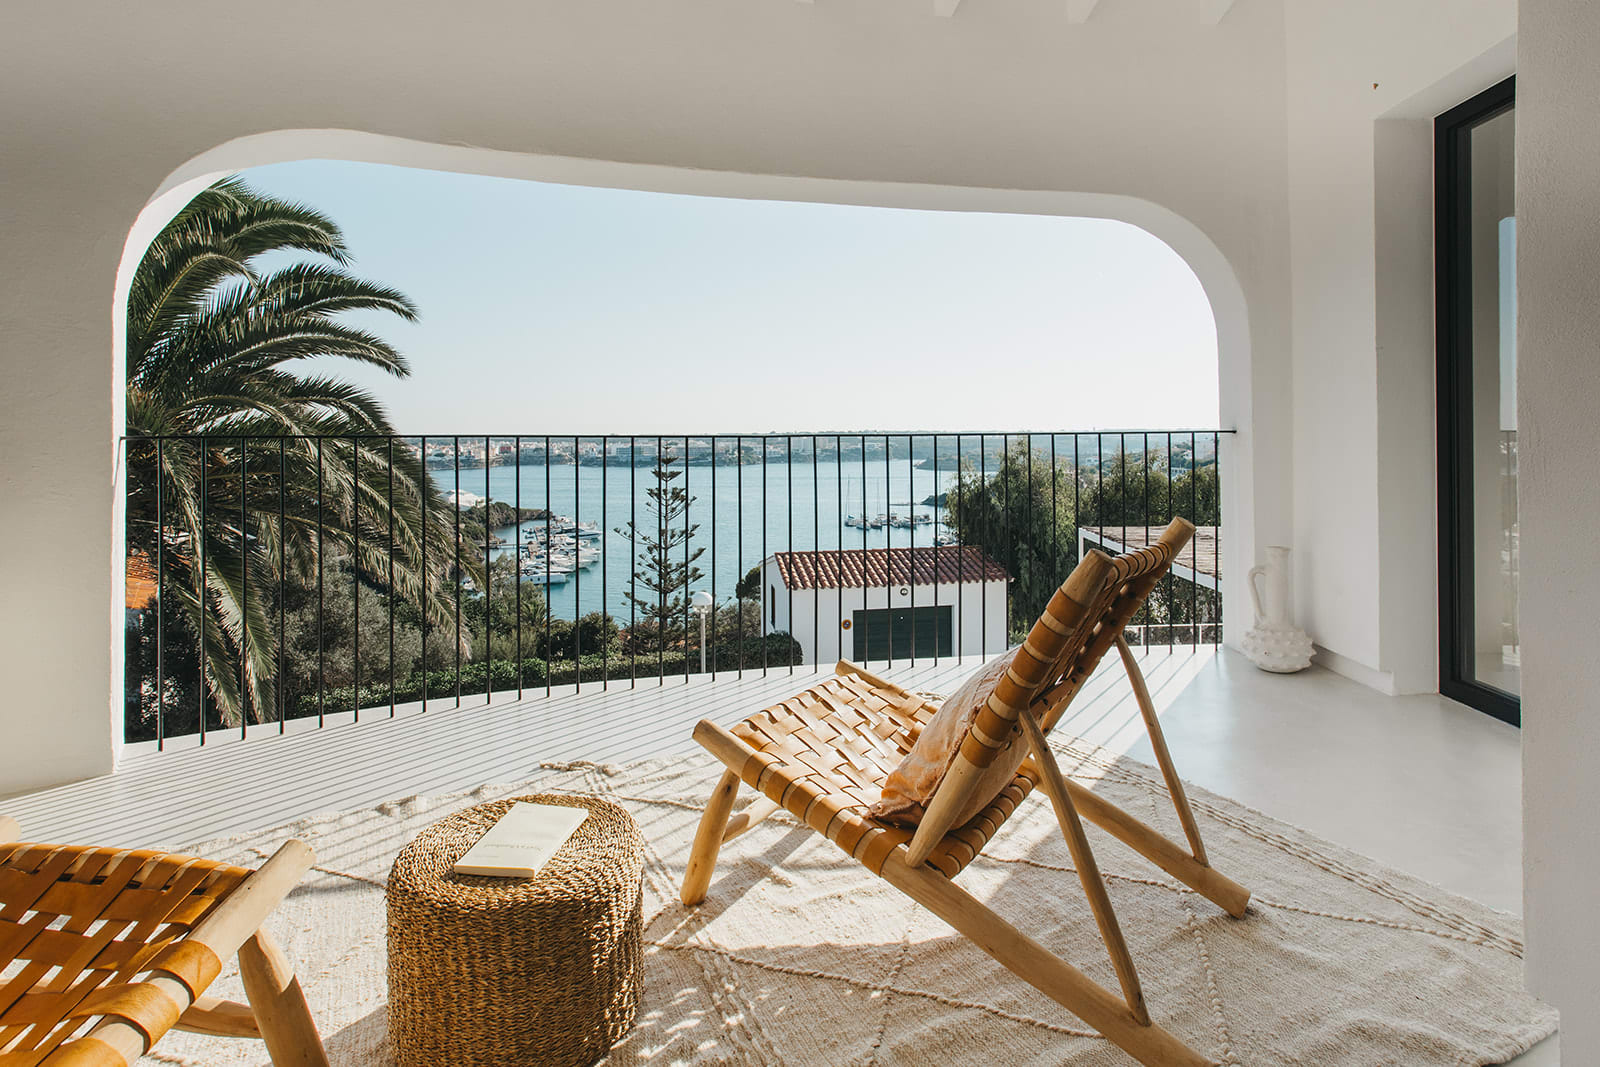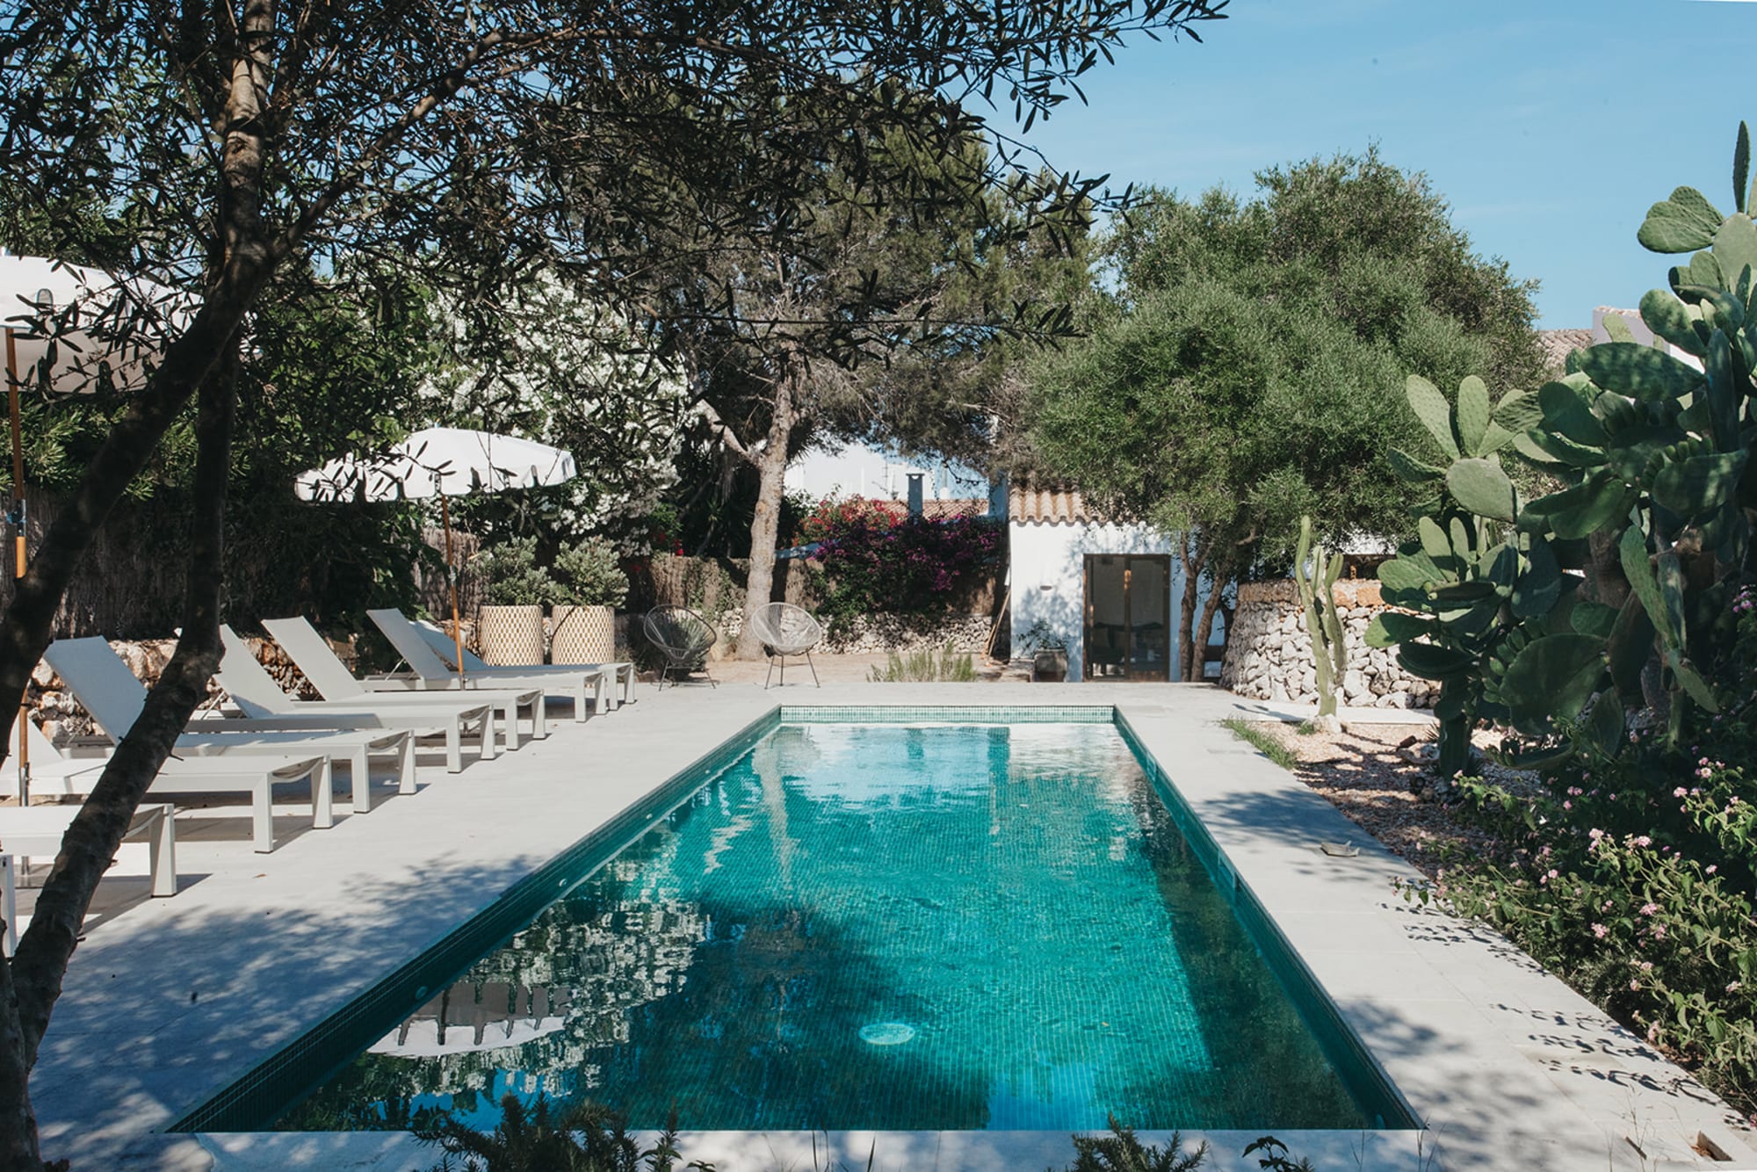
Ten minutes from Maó. A terraced garden of dry-stone walls, and the last light of the day on the façade.
- Bedrooms
- 5
- Bathrooms
- 5
- Built
- 350m²
- Plot
- 935m²
The village house, reinterpreted
In the heart of Llucmaçanes, S'Hora Baixa reinterprets the Menorcan village house without giving up what defines it. Terracotta laid in herringbone, lime-washed walls of organic texture, niches opened into the thickness of the wall. Wood and natural fibre in just the right measure. In the afternoon the light comes in low and orders the house better than any design decision could.
Five bedrooms and a terraced garden
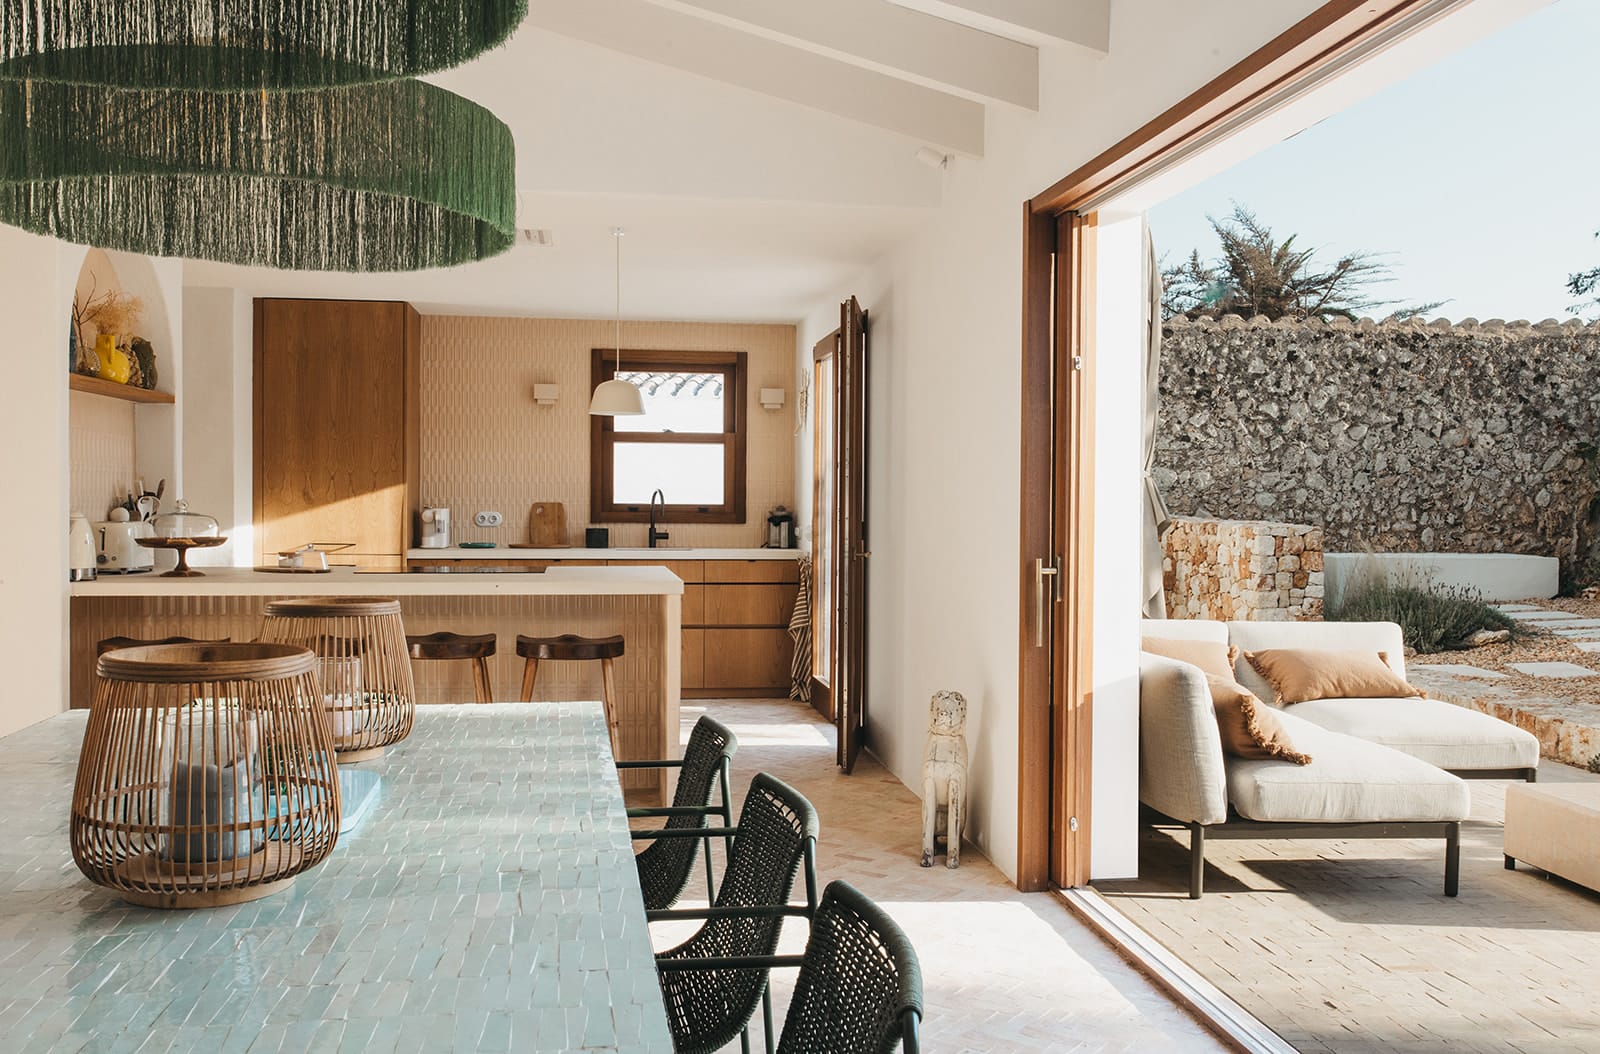
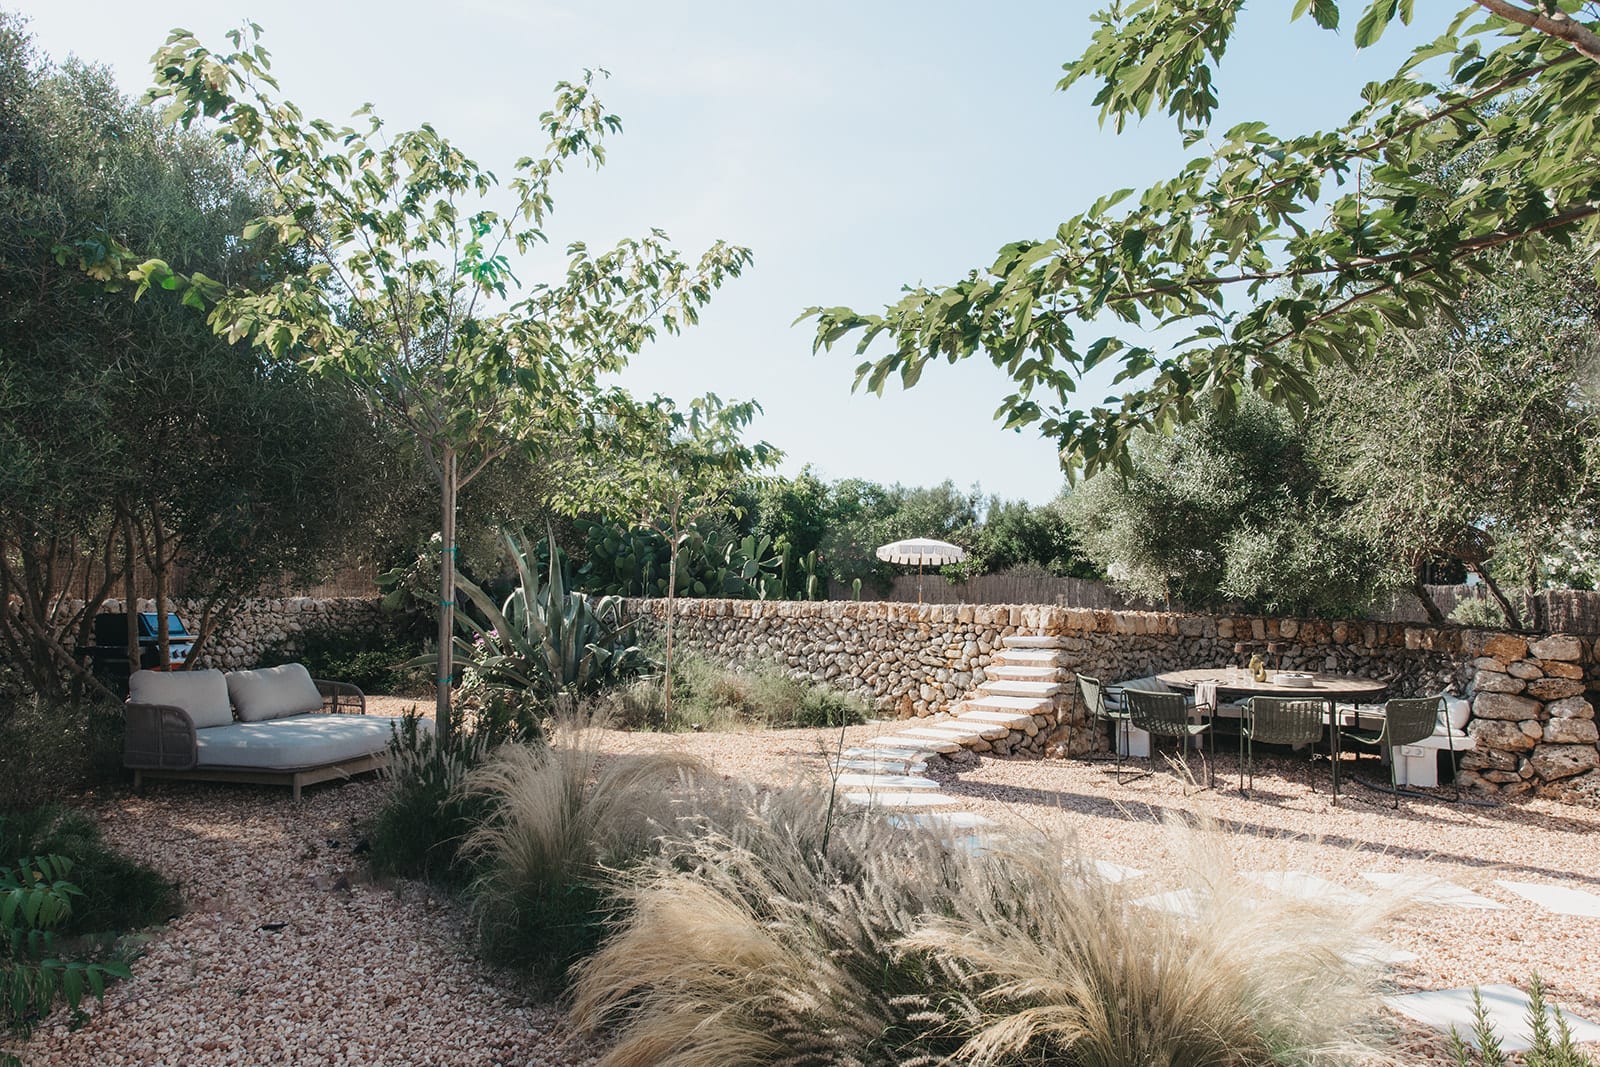
Five bedrooms laid out without forcing the original floor plan. The period hydraulic tiles have been kept with their floral pattern intact, alongside new floors in microcement and marés stone. In the bathrooms, handmade emerald-green tile, matt black fittings and basins set on masonry counters. The kitchen, open to the dining room with an island and breakfast bar, is fitted with Miele appliances. The living area opens entirely onto the courtyard: the glazing disappears and dining room and garden become one and the same. Behind it, the terraced garden — dry-stone walls, olive trees, a fig tree, a path of flagstones over gravel — and the pool, long and turned towards the last light of the day.
Gallery
Llucmaçanes keeps what makes a Menorcan village recognisable
Llucmaçanes, ten minutes from Maó. White façades, narrow streets, a rhythm that August does not disturb. The house is ten minutes from the historic centre of Maó and its harbour, and the same distance from the airport. The seclusion of a traditional village, without giving anything up.
- Area
- Llucmaçanes
- Municipality
- Maó
- Province
- Illes Balears
The exact address is shared at the viewing.
Property details
- Reference
- AN-MEN-002
- Type
- Villa
- Area
- Llucmaçanes
- Province
- Illes Balears
- Built
- 350 m²
- Usable area
- 350 m²
- Plot
- 935 m²
- Bedrooms
- 5
- Bathrooms
- 5
- Garage spaces
- 1
- Year built
- 1960
- Renovated
- 2025
- Condition
- Newly renovated
Energy certificateE
Features & amenities
Interior
- High Ceilings
- Open Floorplan
- Natural Light
- Period Features
- Walk-In Closet(s)
- Walk-in wardrobe(s)
- Split Bedroom
Flooring
- Ceramic Tile Flooring
Kitchen
- Equipped Kitchen
- Open kitchen
- Oven
- Refrigerator
- Dishwasher
- Microwave
- Freezer
- Exhaust Fan
- Wet Bar
- Solid Wood Cabinets
Climate
- Air conditioning
- Heating
- Washer
- Dryer
Outdoor
- Balcony
- Terrace
- Garden
- Outdoor Shower
- Swimming Pool
- Chill out area
- Parking
Building
- Double Glazing
- Exterior
Views
- Renovated
Legal notice: The information and images in this listing are for illustrative purposes only and do not constitute a contractual agreement.